A museum shaped by art and forest
The Audain Art Museum responds to its Whistler setting.
A specific site
The Audain Art Museum in Whistler was completed in 2016 to a design by Patkau Architects. The museum identifies three influences on its architecture: the needs of its art collection and exhibitions, its site on the Fitzsimmons Creek floodplain and the area’s substantial snowfall. These practical conditions form the starting point for its architectural story.
A contrast in materials
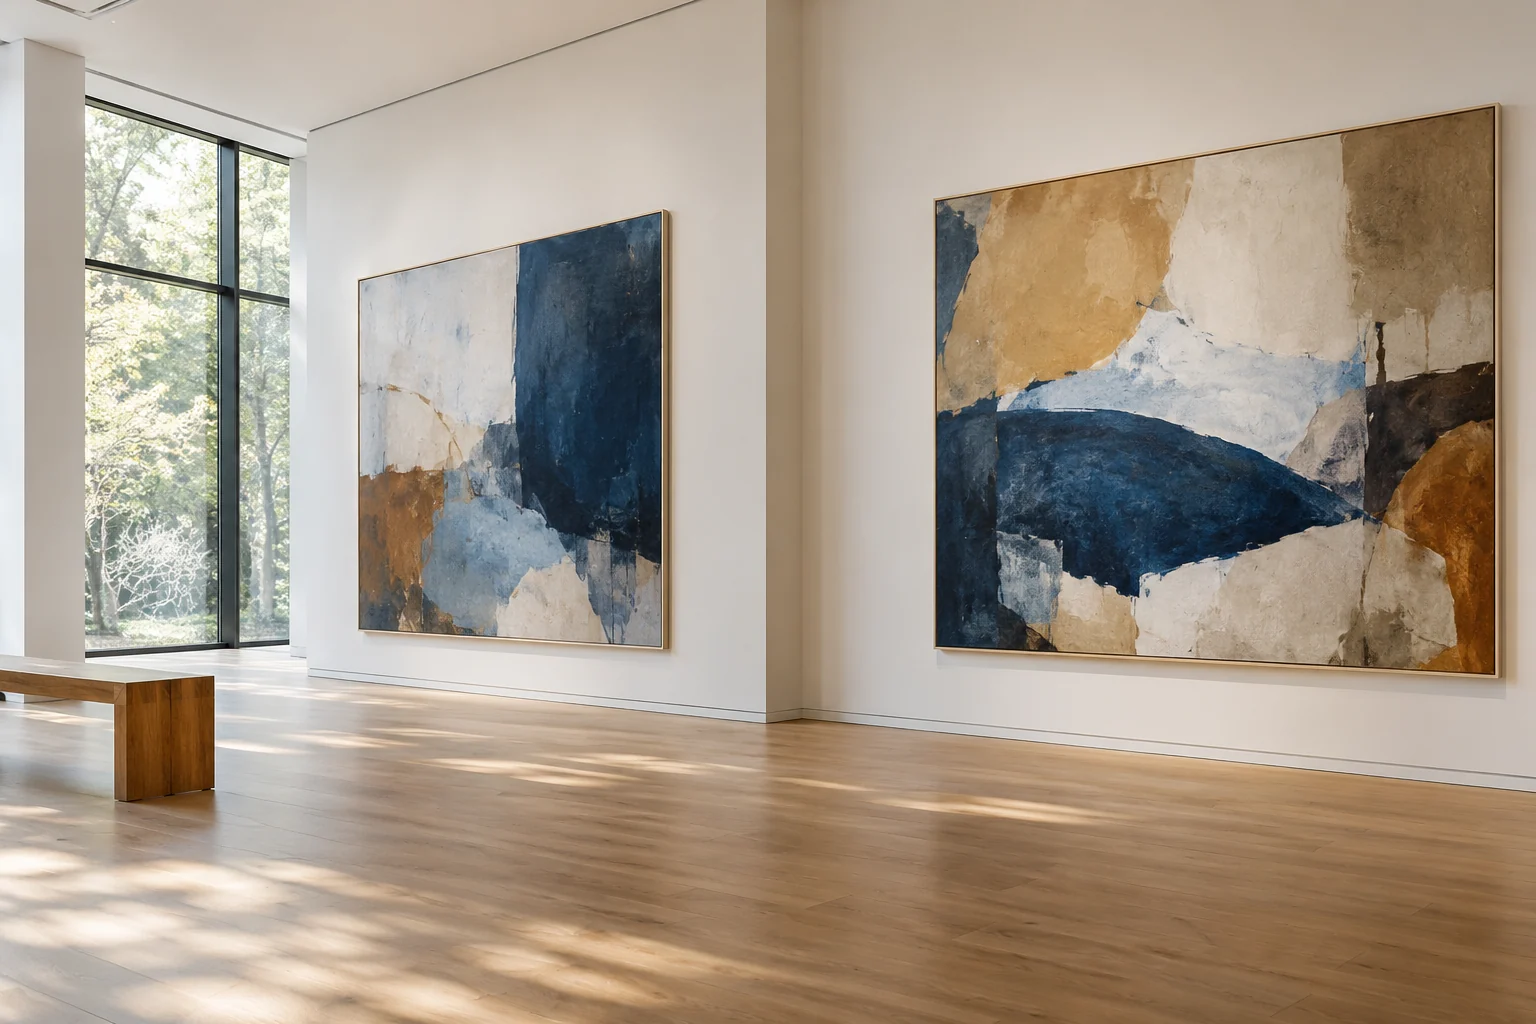
The exterior is clad in dark metal, which the museum describes in relation to the shadows of the surrounding forest. Wood lines the entrance and interior areas, creating a contrasting material character. The gallery spaces are deliberately restrained so that the setting supports the display of art rather than competing with the works.
Reading purpose and place
The museum’s architectural account connects function with landscape instead of treating the building as an isolated object. Its exterior, approach and galleries answer different parts of that brief. A useful way to explore the project is to follow the transition from trees to entrance to exhibition space, noting where materials change and where the surrounding landscape remains part of the view.
Audain Art Museum — Architecture
Read the original source ↗Source checked on 20 October 2026. Practical information may change. Illustrations accompany the theme and do not identify the place or objects described.
Keep exploring.
 Read ↗
Habitat 67 and the stacked neighbourhood
A Montréal project explored density, terraces and prefabricated construction.
Continue reading ↗Read ↗Timber and daylight at Banff Park Museum
The 1903 building reveals how architecture served its collections.
Continue reading ↗